
667 72nd AvenueGrand Forks, BC V0H 1H0
Mortgage Calculator
Monthly Payment (Est.)
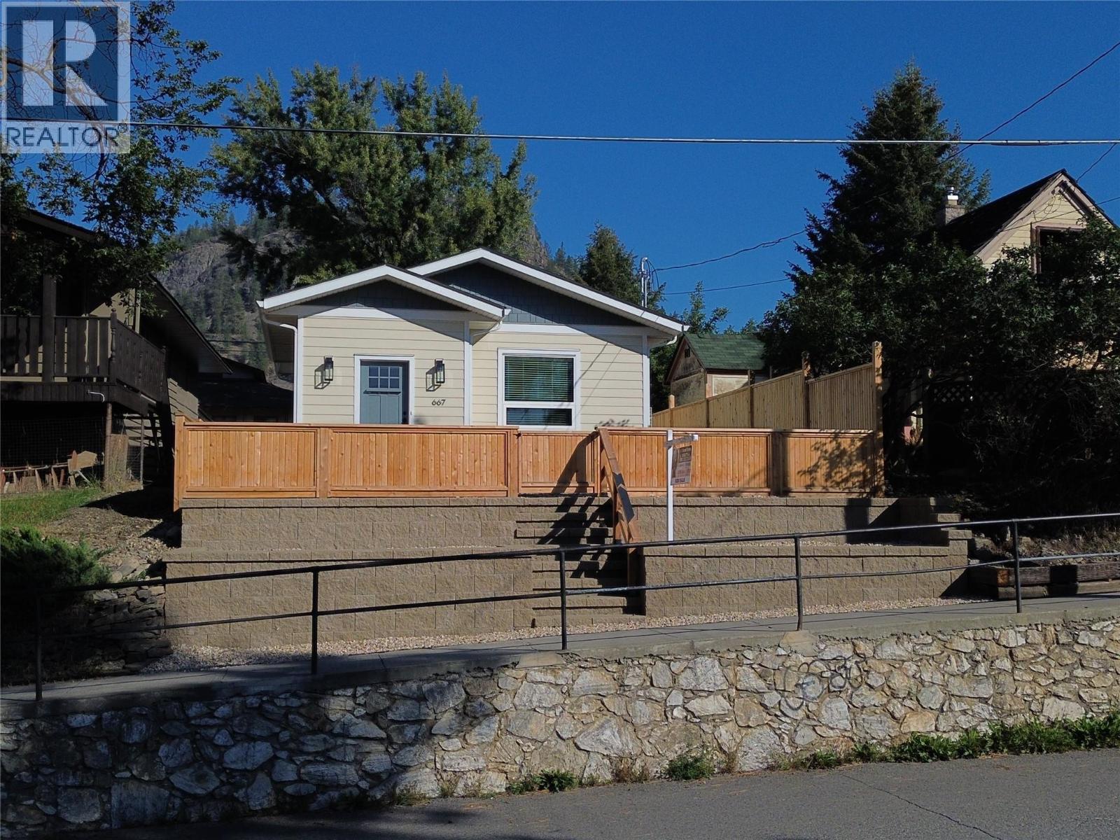
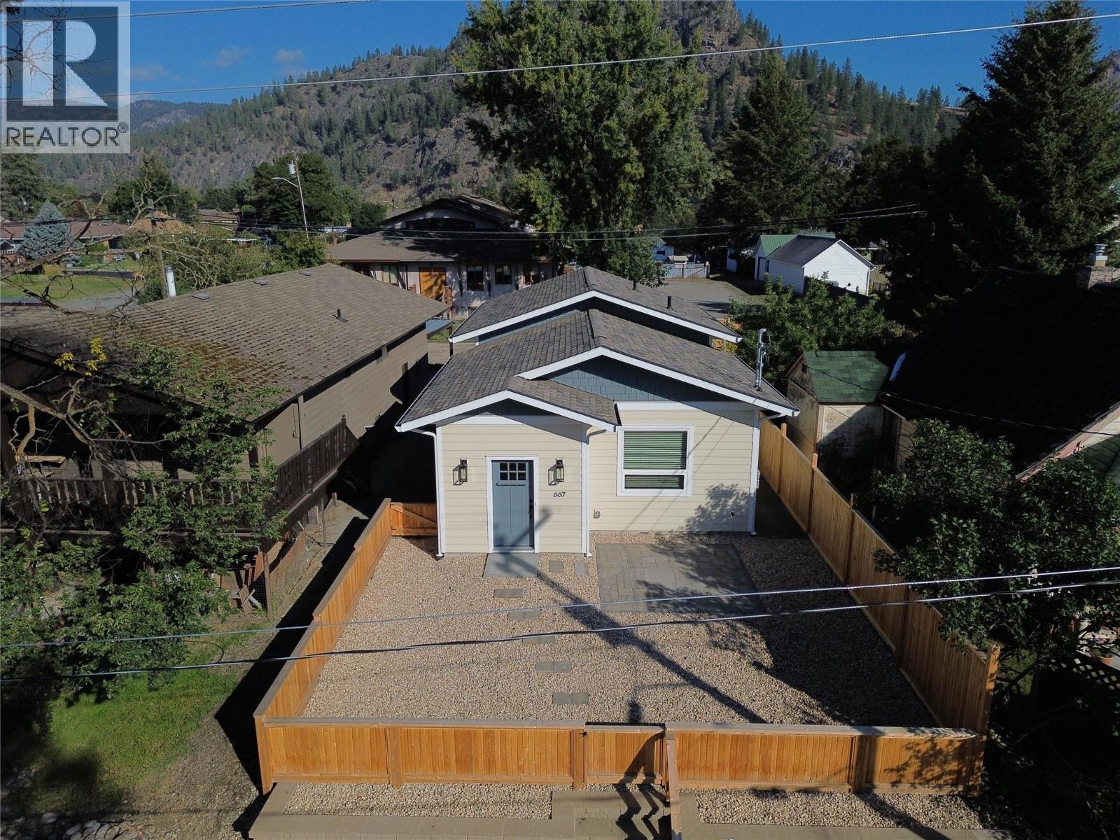
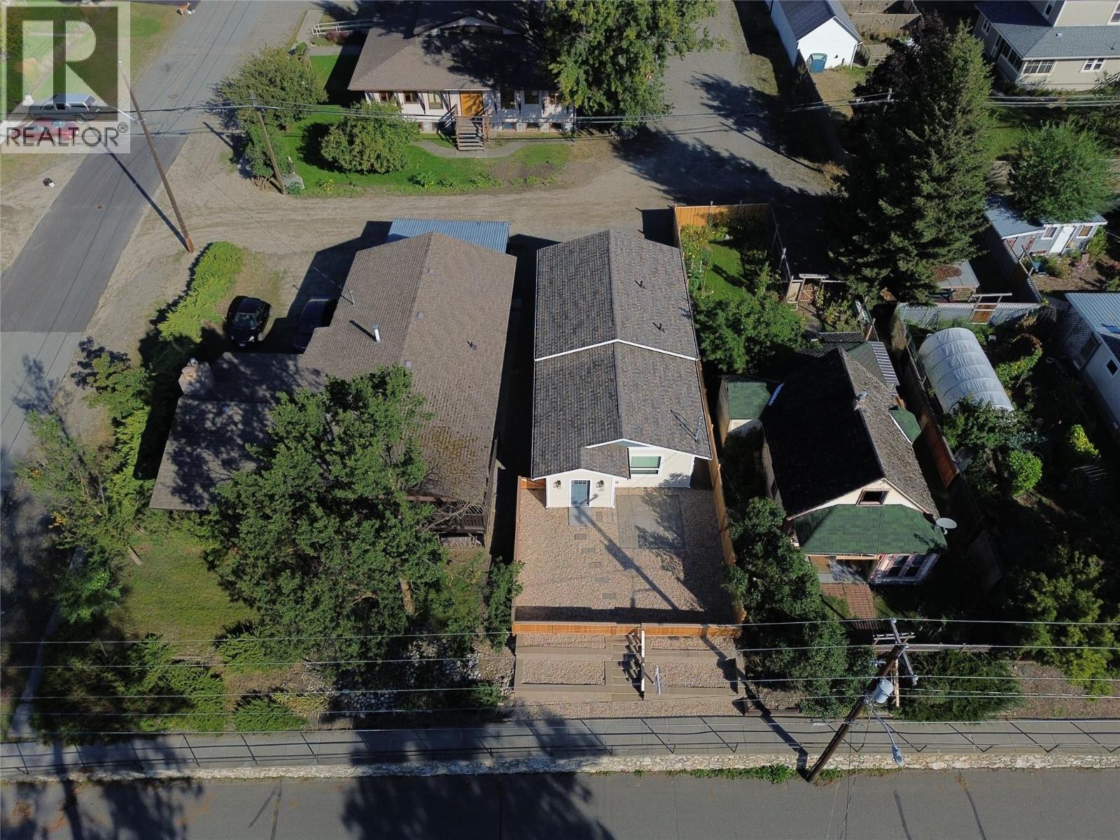
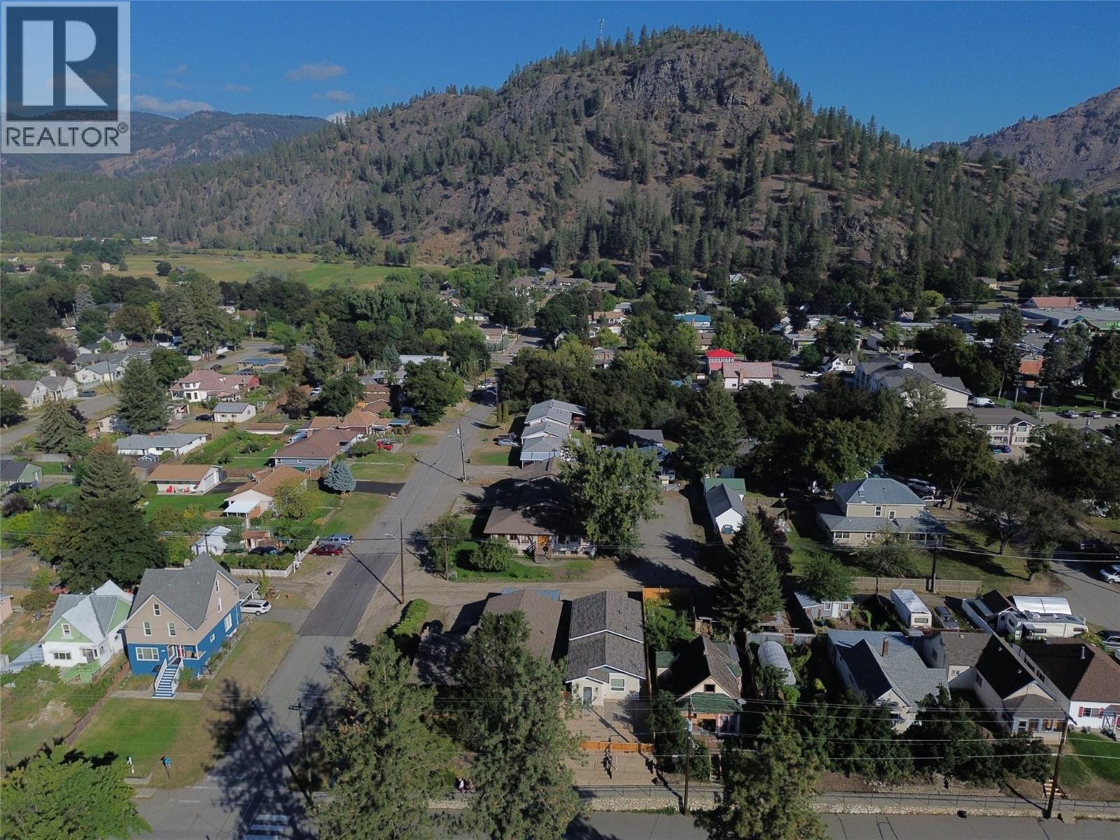
Enter an interest rate to see your estimated monthly payment.Discover a brand new home in the heart of Grand Forks, thoughtfully designed for energy efficiency, comfort and long-term value. This may be one of the only Net Zero Certified homes in Grand Forks, offering the highest level of energy efficiency and exceptionally low energy consumption. An impressive airtightness test result of 0.07, triple-pane windows and double Rockwool insulation provide outstanding efficiency, comfort and sound reduction from outside noise. Energy-efficient appliances meet Net Zero standards, while efficient, individually controlled baseboard heating maximizes living space without a traditional furnace or wall-mounted heat pumps. A high-end Fujitsu A/C keeps things comfortable in summer. Everything is new, including upgraded city water and sewer lines, with an upgraded 3"" sewer pipe, plus retaining wall, fencing and low-maintenance zero-scaping. Solar panel hookups are already installed for future panels. Located on a quiet, established residential street with peaceful neighbours, yet close to everything Grand Forks has to offer. Furnishings can be negotiated, making this home truly move-in ready, with quick possession available. Enjoy modern, worry-free living with low-maintenance landscaping and the confidence of brand new construction throughout. A rare opportunity to own an exceptionally efficient home with the potential for remarkably low energy costs. Call your Local Real Estate Agent to set up your private tour today! (id:31684)
| 7 days ago | Listing updated with changes from the MLS® | |
| 7 days ago | Status changed to Active | |
| 2 weeks ago | Listing first seen on site |



The trademarks MLS®, Multiple Listing Service® and the associated logos are owned by The Canadian Real Estate Association (CREA) and identify the quality of services provided by real estate professionals who are members of CREA. Used under license.
The trademarks REALTOR®, REALTORS®, and the REALTOR® logo are controlled by The Canadian Real Estate Association (CREA) and identify real estate professionals who are members of CREA. These trademarks are owned or controlled by The Canadian Real Estate Association (CREA) and identify real estate professionals who are members of CREA (REALTOR®) and/or the quality of services they provide (MLS®).
This REALTOR.ca listing content is owned and licensed by REALTOR® members of The Canadian Real Estate Association.